Renovation
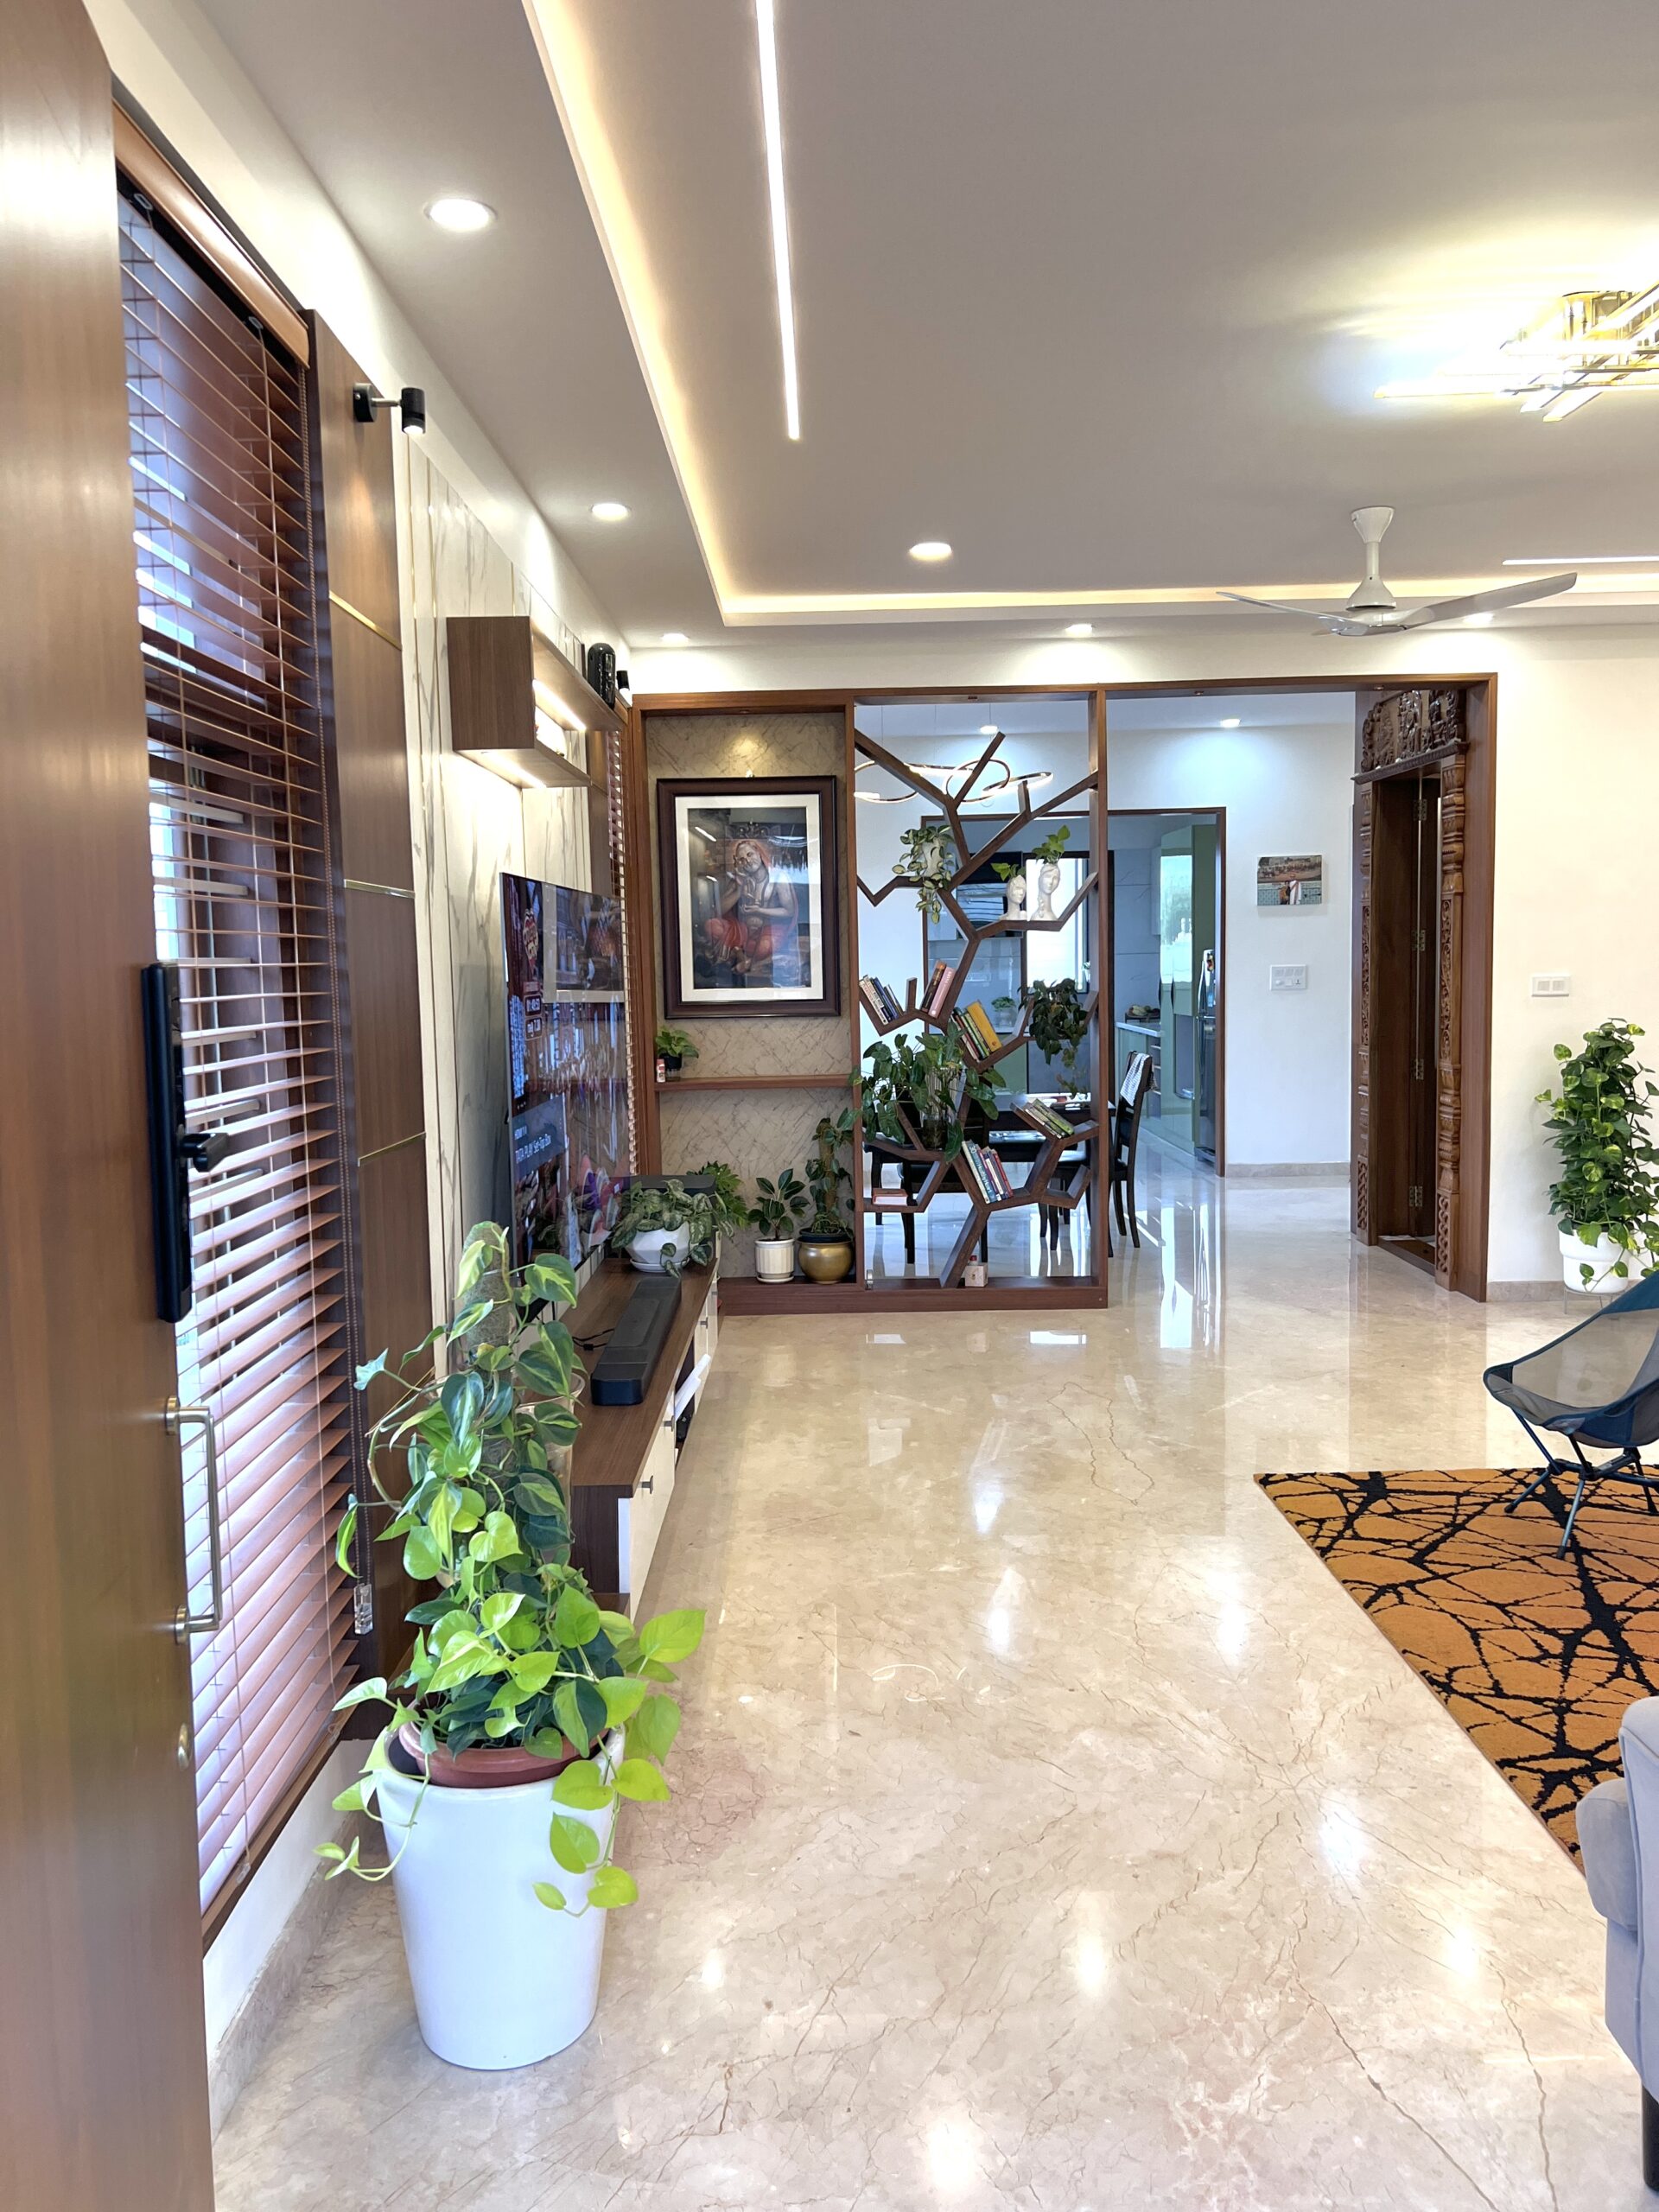
Marthahalli Home Renovation
A kitchen renovation that led to the rest of the house, with rooms remodelled throughout and no structural changes required.

Location
Bengaluru
Project type
Architecture & Interiors
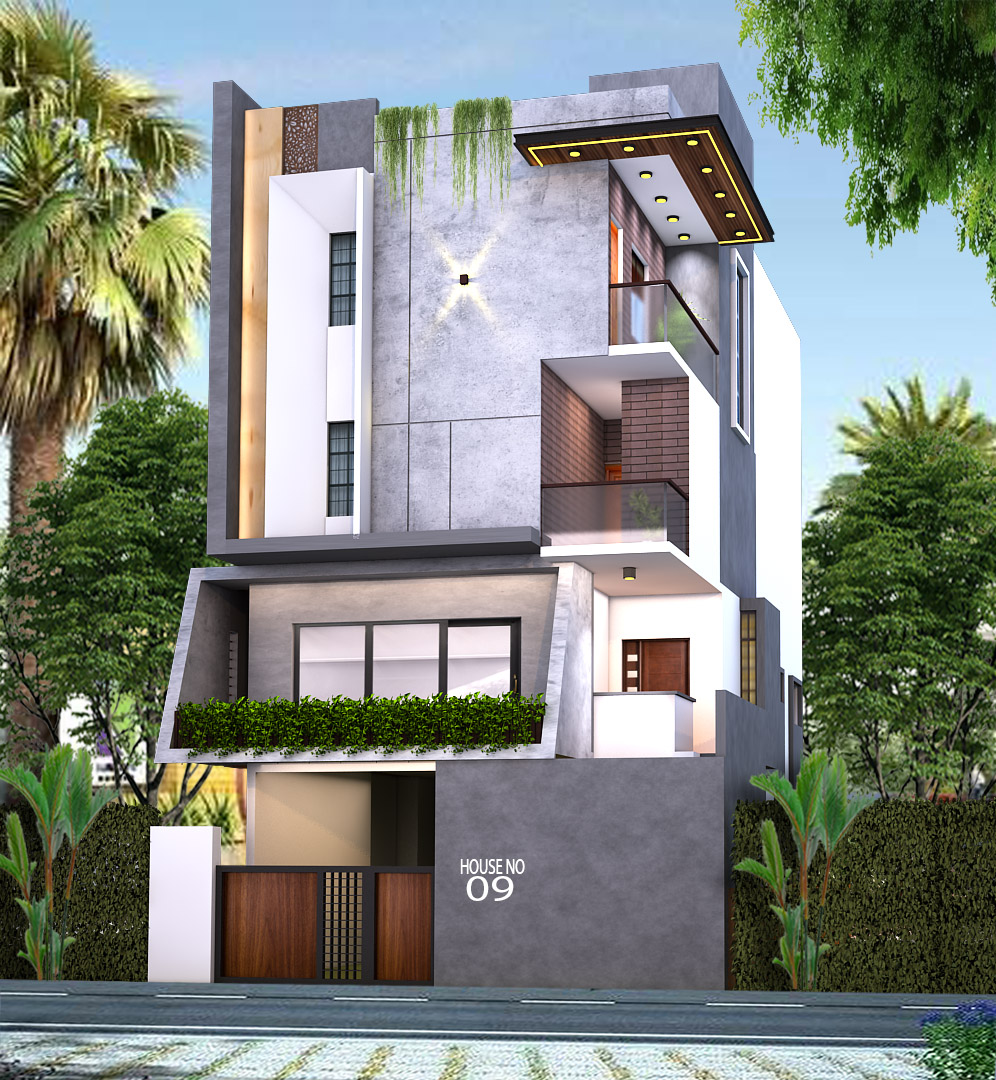
A standalone duplex taken from concept drawings through to a finished interior, with the layout, elevation and internal finishes developed as one scheme.
The brief was a duplex that felt considered rather than assembled. We started with the plan, working through circulation and the relationship between the two levels before settling the elevation, then carried the same logic indoors.
Design selections were made together with the client: colours, materials and lighting chosen against the budget rather than after it, so that every decision contributed to the overall harmony of the scheme instead of fighting the one before it.
Working with them was an absolute pleasure from start to finish. They took the time to understand my vision, preferences, and lifestyle, and then translated them into a stunning design concept.
Every project here was designed and delivered by the same team, from the first drawing to handover.
Renovation
Marthahalli Home Renovation
A kitchen renovation that led to the rest of the house, with rooms remodelled throughout and no structural changes required.
Interior Design
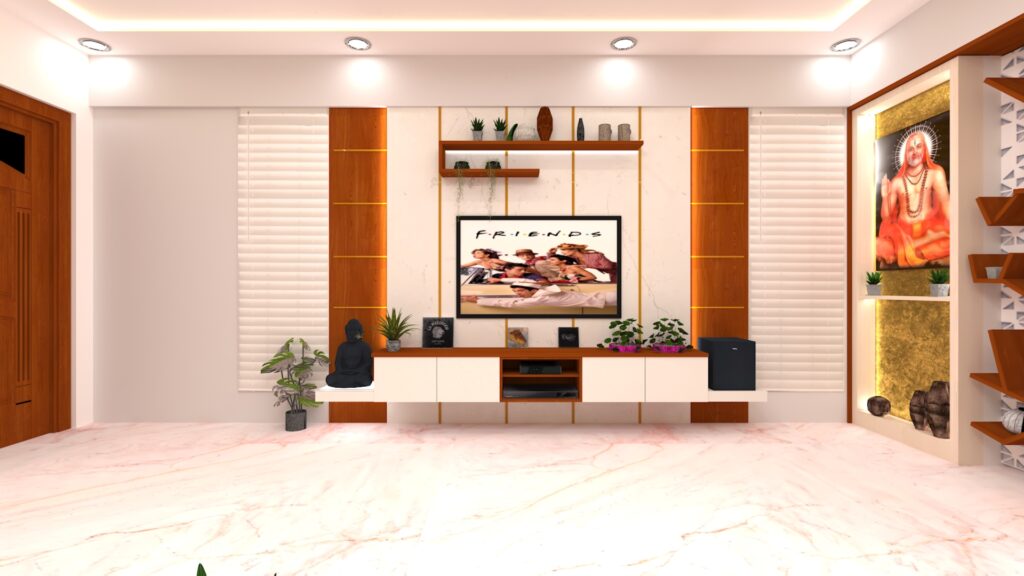
3 BHK Apartment Interiors
A three-bedroom apartment fitted out to a simple, elegant brief, with the design developed through full 3D views before anything was built.


Copyright © 2026 AG Design & Build. All rights reserved.
Expires in


Limited time offer
We rebuilt your site for you. Claim it and we handle everything transfer, hosting, and your domain. Then update it anytime, just by asking AI.
 Claim limited offer now